
Kitchens
Kitchen Remodel Cost in New Jersey: Where the Money Goes
8 min read
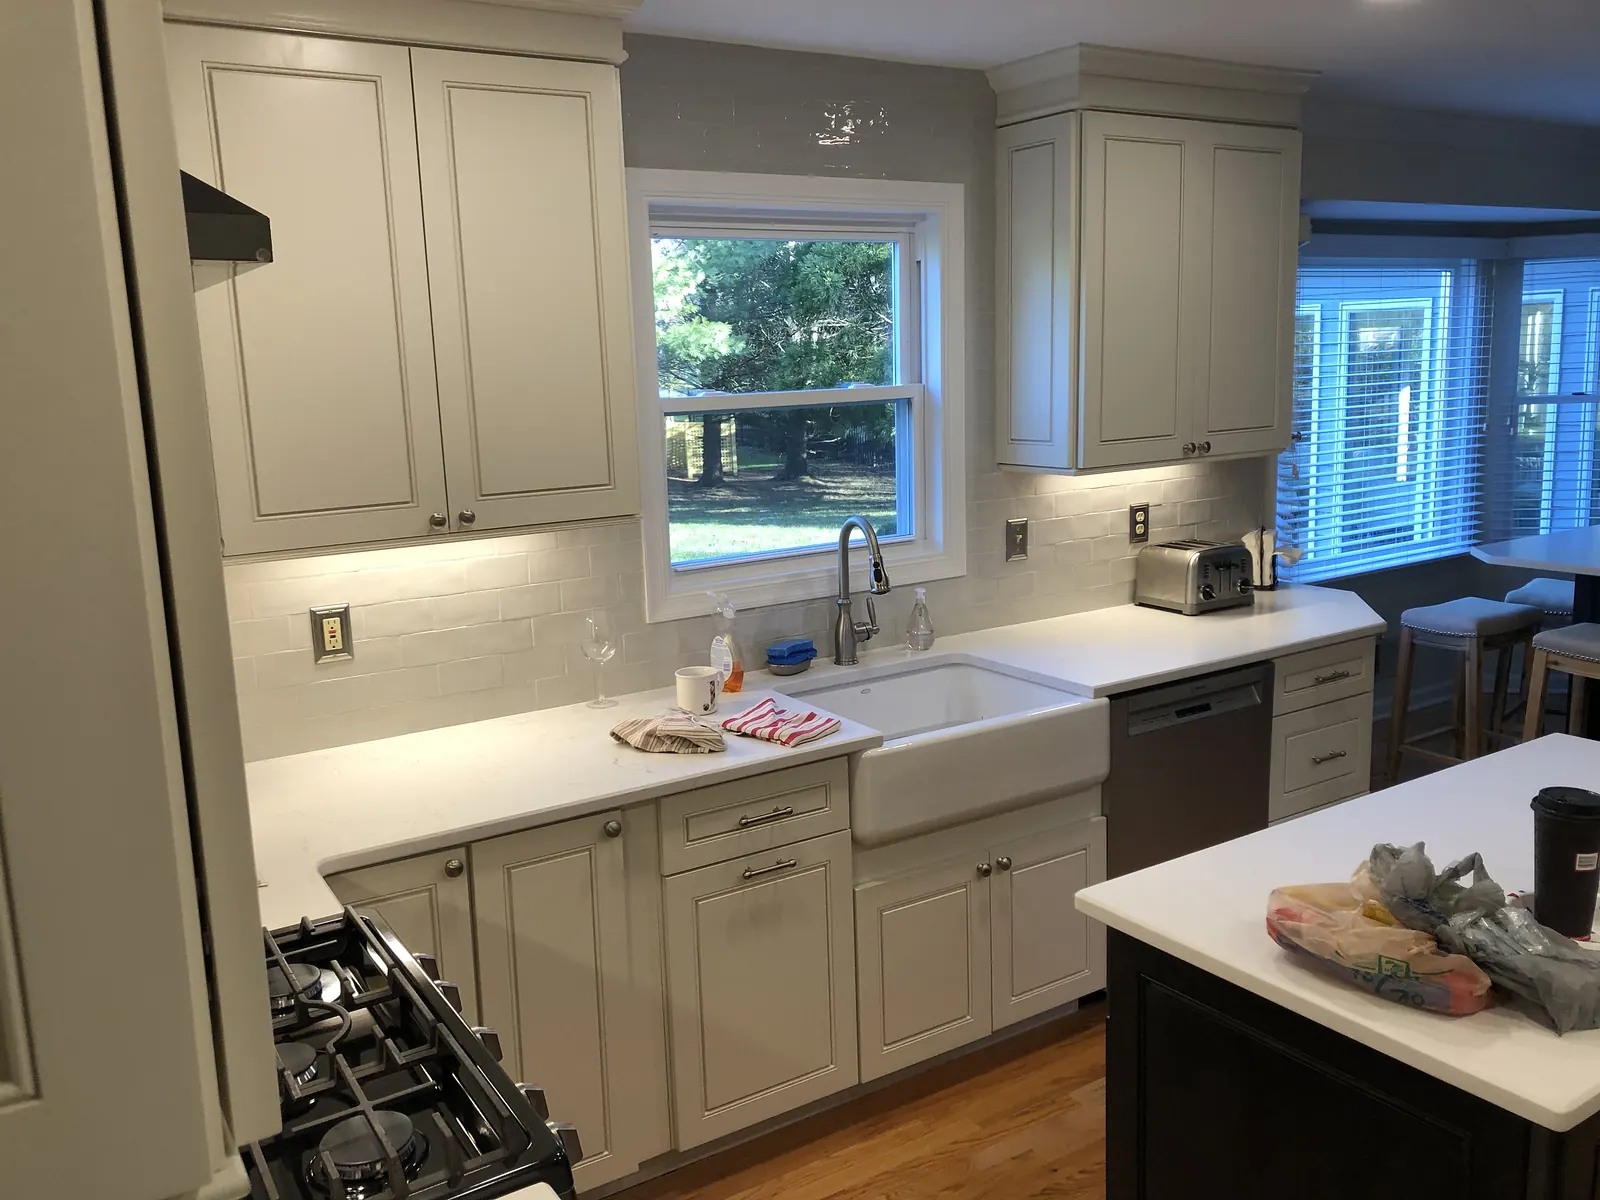
Kitchen remodel cost in New Jersey comes down to a handful of decisions, and only a couple of them are about how the kitchen looks. Whether walls move, whether plumbing and electric move, and what the cabinets are made of will swing your number more than the backsplash ever will.
We will not print a price range here, because a number with no kitchen attached to it is worthless. What we can do is show you exactly which choices carry the weight, so when you get estimates you can read them.
The four things that move the number most
Layout changes, cabinets, plumbing and electrical moves, and the condition of what is behind the wall. Those four decide most of the cost.
Everything else, the hardware, the faucet, the paint color, is real money but it is money you control late in the job and can adjust. The four above get locked in early and are expensive to change once work starts.
| Choice | Effect on cost | Effect on schedule |
|---|---|---|
| Keep the same layout | Lowest | Shortest |
| Move the sink or range | Adds plumbing, gas, or venting work | Adds days and an inspection |
| Remove a wall | Adds framing, possibly a beam and permit | Adds a week or more |
| Stock cabinets | Lowest cabinet line | Fastest to get |
| Semi custom cabinets | Middle | Ordered, expect a lead time |
| Custom built cabinets | Highest | Longest lead time |
Why moving the sink costs more than moving the fridge
Anything with water, gas, or venting attached to it is expensive to move. Anything that just needs an outlet is cheap to move.
A refrigerator needs power and a water line for ice. Sliding it down the wall is a small job. A sink needs supply lines and a drain with the right pitch back to the stack, and in an older house with a finished basement below, that drain run is real work through real framing.
A range is the same story. Electric means a heavy circuit. Gas means a line run by the right trade. And if you are adding a hood that vents outside, now you are cutting the exterior wall and adding duct. None of that is a reason to skip it, it is just a reason to decide early.
Cabinets are usually the biggest line
Cabinets typically take the largest single share of a kitchen budget. The difference between the cheapest and the priciest option is enormous, and it is mostly about the box, not the door.
Look at the box material, how drawers are built and how they slide, and whether the finish is sprayed or sheeted. A door style you love on a flimsy box will look tired in a few years of real family use.
Custom built cabinets shine in old houses with out of square walls and odd corners, which describes a lot of homes in Monmouth County. We have been doing custom trim and millwork for 40 years, so we can build to the wall instead of shimming a stock box and hiding the gap with filler.
What we find behind the wall
Demolition is where budgets get tested. Once the old kitchen is out, whatever the last guy did is on full display.
In older homes around here we regularly find outdated wiring that will not pass an inspection, drain lines that were never pitched right, framing cut apart for a duct run, and soft subfloor under the dishwasher from a slow leak nobody noticed.
None of that is optional once you can see it. What is optional is how you find out about it. We walk you through what we found the same day, with what it means for the price and the schedule, in writing. No quiet change orders at the end.
Permits, inspections, and the schedule
Most kitchen remodels that touch plumbing, gas, electric, or framing need a permit and inspections. Budget time for it, not just money.
We file the applications and stay with the job through the inspections to the final signoff. The work gets sequenced around those visits, so the rough inspection happens before anything gets closed up.
A kitchen is also the room you cannot live without. We talk through a temporary setup, the fridge and microwave somewhere useful, before the first cabinet comes off the wall.
Where to save and where not to
If the budget is tight, spend it on the things that are painful to redo later.
- Spend on layout. Fixing an awkward work triangle later means tearing the room out again.
- Spend on cabinet boxes and drawer hardware. You open them every single day.
- Spend on anything hidden, wiring, plumbing, subfloor, and ventilation.
- Save on the backsplash tile. It is a small area and easy to change.
- Save on light fixtures and cabinet knobs. Both swap out in an afternoon.
- Save by keeping appliances where they are if the layout already works.
How to compare two kitchen estimates fairly
Two estimates are only comparable if they describe the same kitchen. Most of the time they do not.
Line them up side by side and check that both name the cabinet line, the counter material, who supplies the appliances, whether the permit is included, who is doing the electric and plumbing, and what happens to the debris.
A low number usually means something got left out, an allowance is set low, or the crew is going to be somebody the contractor has never worked with. Ask what is excluded. That question tells you more than the total does.
- 01Confirm both estimates cover the same layout and the same cabinet grade.
- 02Check who pulls the permit and whether inspections are included.
- 03Ask what allowances are set for counters, tile, and fixtures.
- 04Ask who performs the plumbing and electrical work.
- 05Ask how surprises behind the wall get priced and approved.
Questions we get asked
- How long does a kitchen remodel take?
- A straightforward kitchen with the same layout usually runs a few weeks of active work. Moving plumbing, taking out a wall, or waiting on custom cabinets pushes it out further. The cabinet lead time is often the longest single wait, so we order early.
- Can I live in the house during the remodel?
- Most people do. We set up a temporary kitchen area, protect the floors on the path in and out, and sweep the work area at the end of every day. You will be using a microwave for a while, but you will not be living in a construction zone.
- Do I need a permit to remodel my kitchen in New Jersey?
- If you are touching plumbing, gas, electrical, or framing, yes. Swapping a countertop or repainting does not usually need one. We file the applications for the work that does and carry the job through the inspections.
- Are custom cabinets worth it in an older home?
- Often, yes. Older houses in this area rarely have square corners or standard wall lengths, so stock cabinets leave filler strips and dead space. Built cabinets use the whole wall and fit the room you actually have.
Want us to take a look?
Tell us what you have going on. Ronnie will come out, look at the space, and put a written estimate in your hands at no charge.